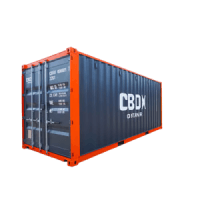
Cabin
20ft Cabin - Type 101

- External length6.06m / 19'10"
- External width2.44m / 8'0"
- External height2.59m / 8'6"
The 20ft Cabin Type 101 should be judged by how people will use the interior. Desks, seating, welfare space or storage need a layout that respects the door, windows and service points.
- ISO certifiedBuilt to standard
- Wind & watertightWeather protected
- Built to lastHeavy-duty steel
Condition
Condition describes how much a container has been used. Every condition we offer is inspected and certified wind and watertight before delivery.
A single voyage from the factory: near-new steel, original paint and no repair history.
Fast delivery available worldwide
Configure your container
Add-ons
Add functionality and security with optional accessories.

Table

Airconditioning window
Overview
Usable Site Workspace
The 20ft Cabin Type 101 should work as a usable room, with occupancy, door approach, window orientation, power needs and movement around the unit shaping the layout. The layout should leave enough usable room for people, furniture, services and the door approach.
- Usable workspace layout
- People-focused interior
- Door and window orientation
- Power-ready site function
- Long-term ownership fit

Specifications
- External dimensions
- L 6.06m x W 2.44m x H 2.59mL 19'10" x W 8'0" x H 8'6"
- Internal dimensions
- L 5.86m x W 2.24m x H 2.34mL 19'3" x W 7'4" x H 7'8"
- Tare weight
- 1,930 kg4,255 lb
Interior Use
The 20ft Cabin Type 101 should be judged by how people will use the interior. Desks, seating, welfare space or storage need a layout that respects the door, windows and service points.
- Layout follows daily occupancy
- Furniture needs clear movement
- Service points shape the room
Door and Window Orientation
In the 20ft Cabin Type 101, orientation affects daylight, privacy and movement around the unit. Door approach and window side influence how the cabin sits within the working site.
- Door approach affects circulation
- Window side affects daylight
- Orientation supports privacy
Power and Daily Access
In the 20ft Cabin Type 101, a cabin needs to work as a real room. Power needs, pedestrian routes and the surface under the unit all affect how easy the space remains to use through the working day.
- Power access supports occupancy
- Pedestrian routes stay clear
- Stable ground improves daily use
Common Uses
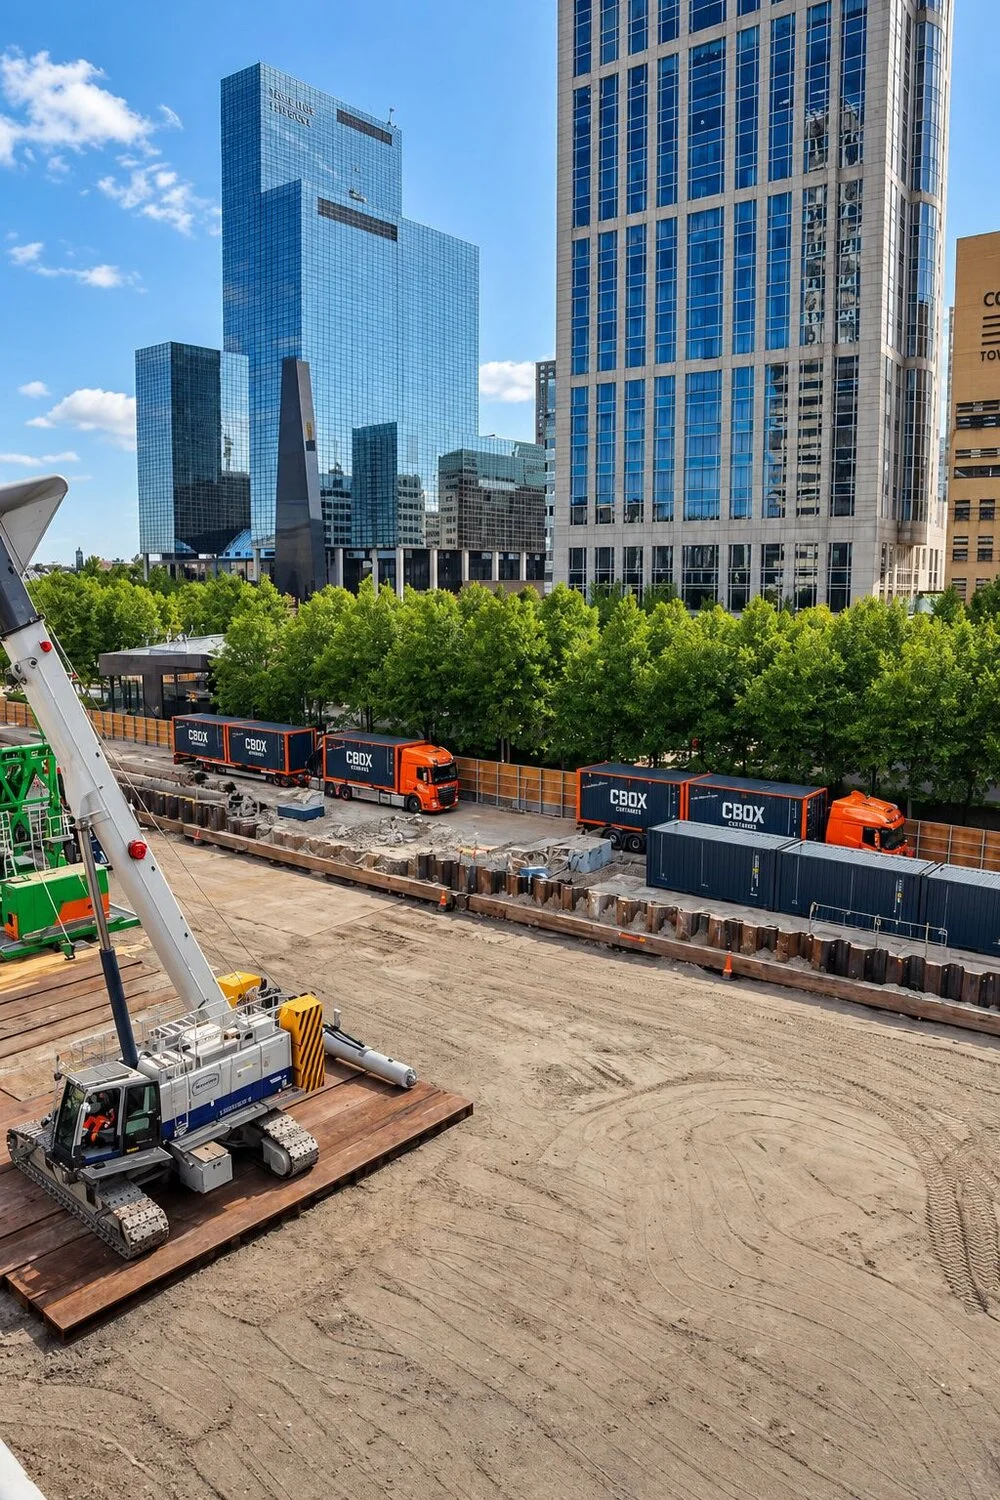
ConstructionFlexible container solutions for construction sites, including secure storage, temporary facilities and project support.Learn more
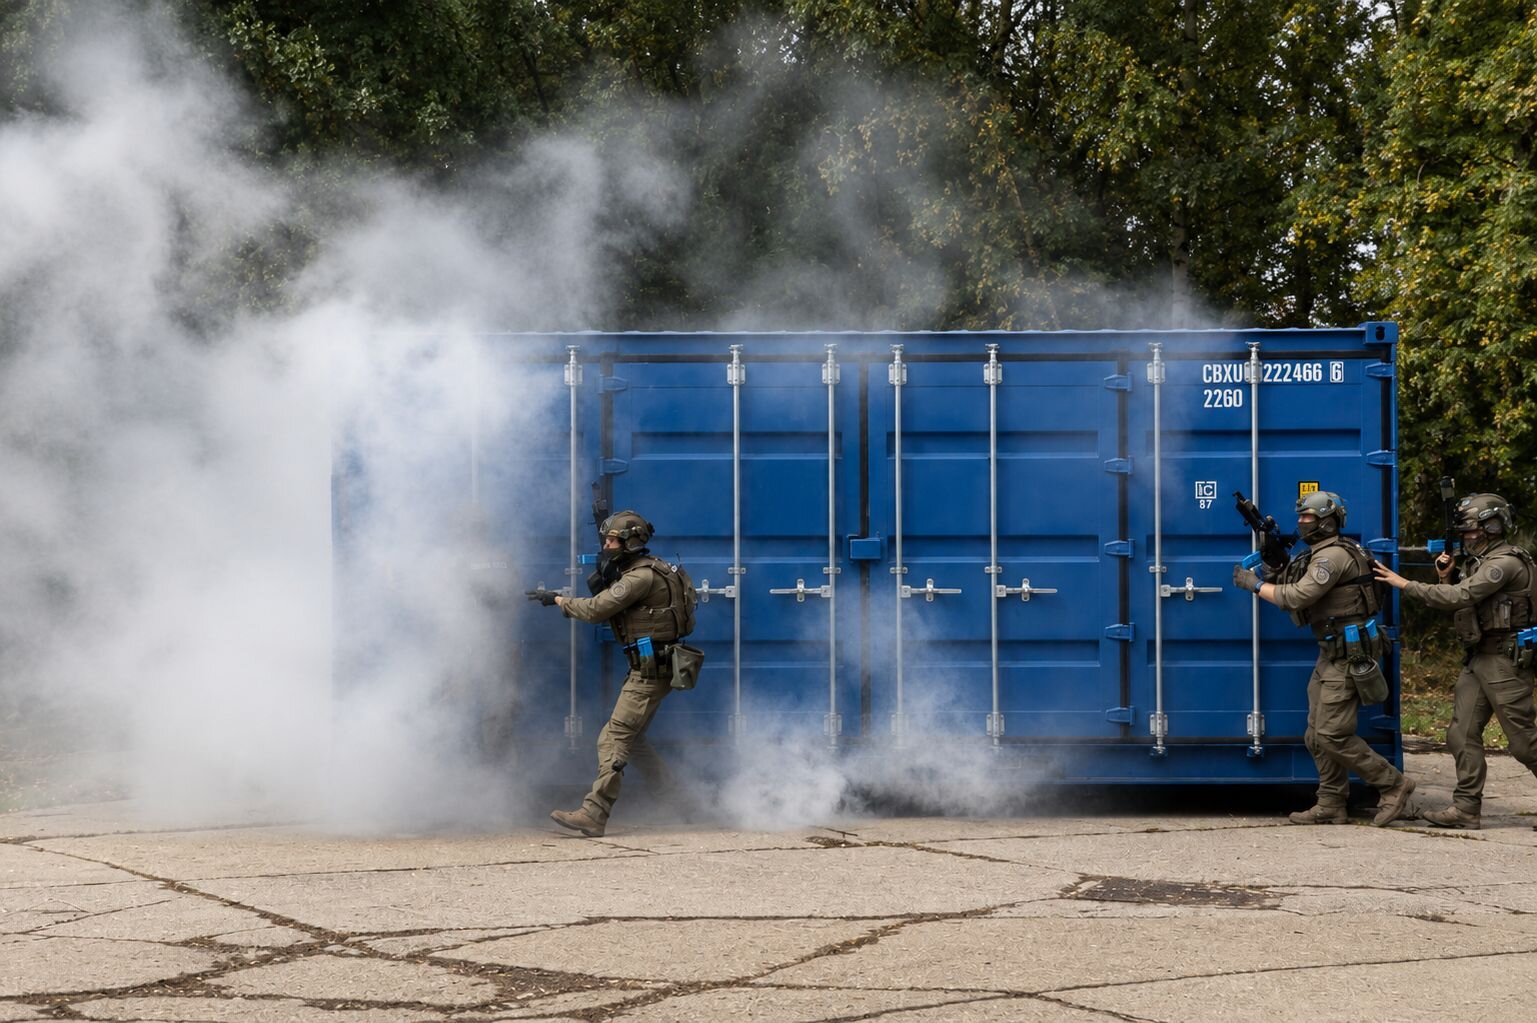
GovernmentsFlexible container solutions for government, municipalities and public services, from storage to temporary facilities.Learn more
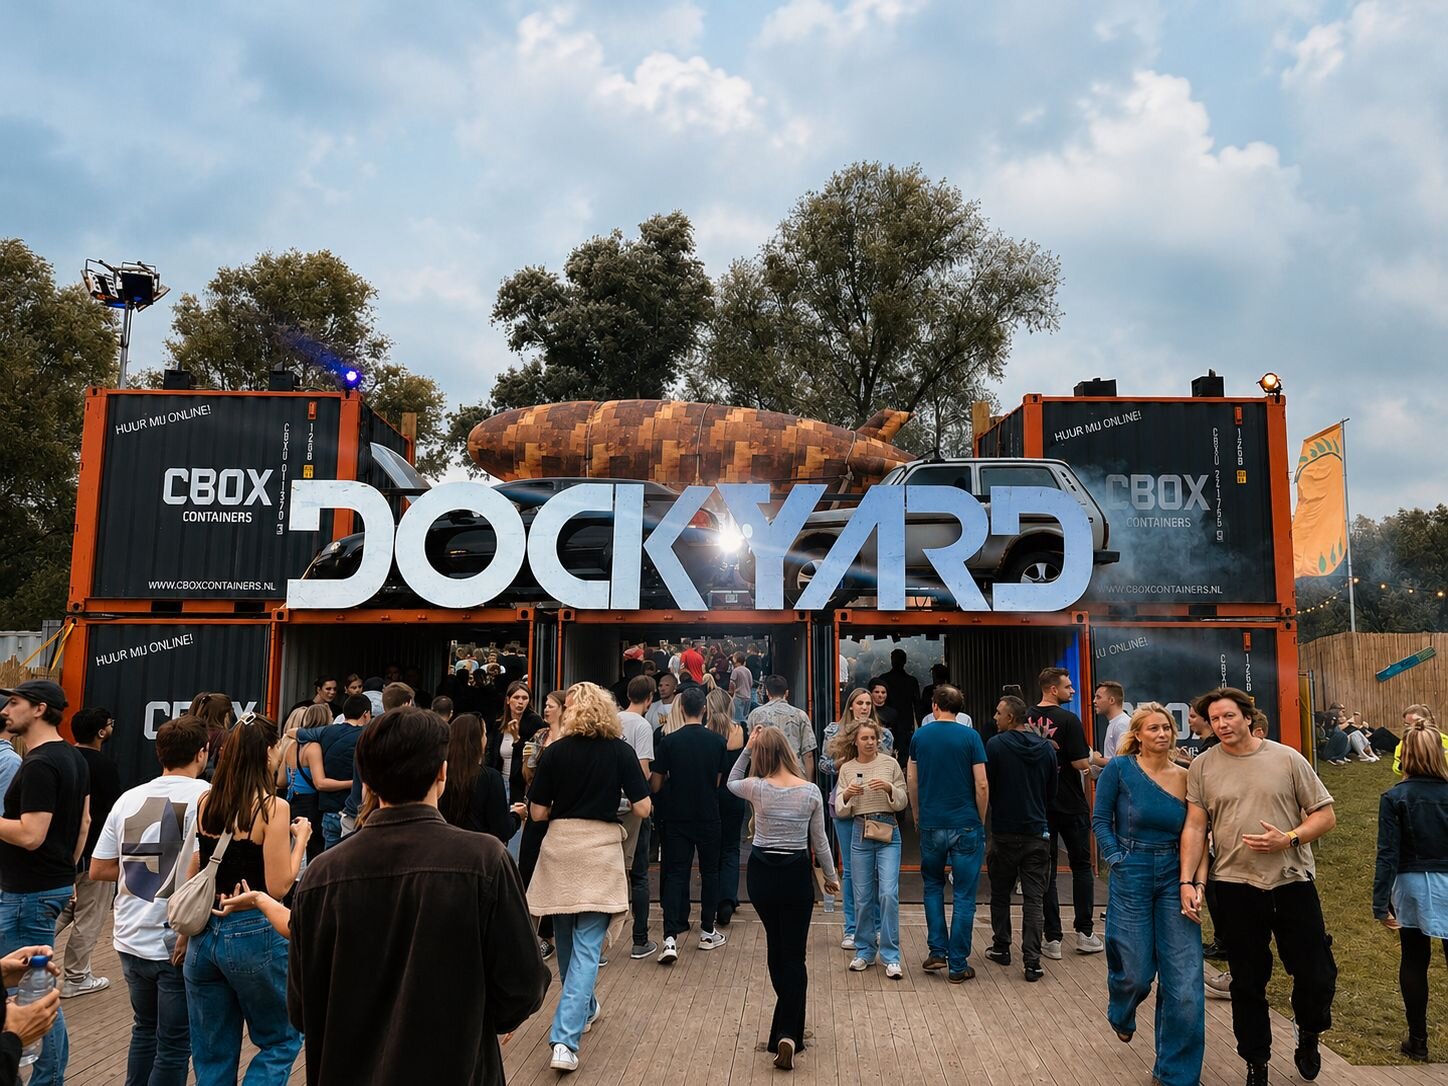
EventsHow containers are used in the events sector for storage, site facilities, logistics and temporary infrastructure.Learn more
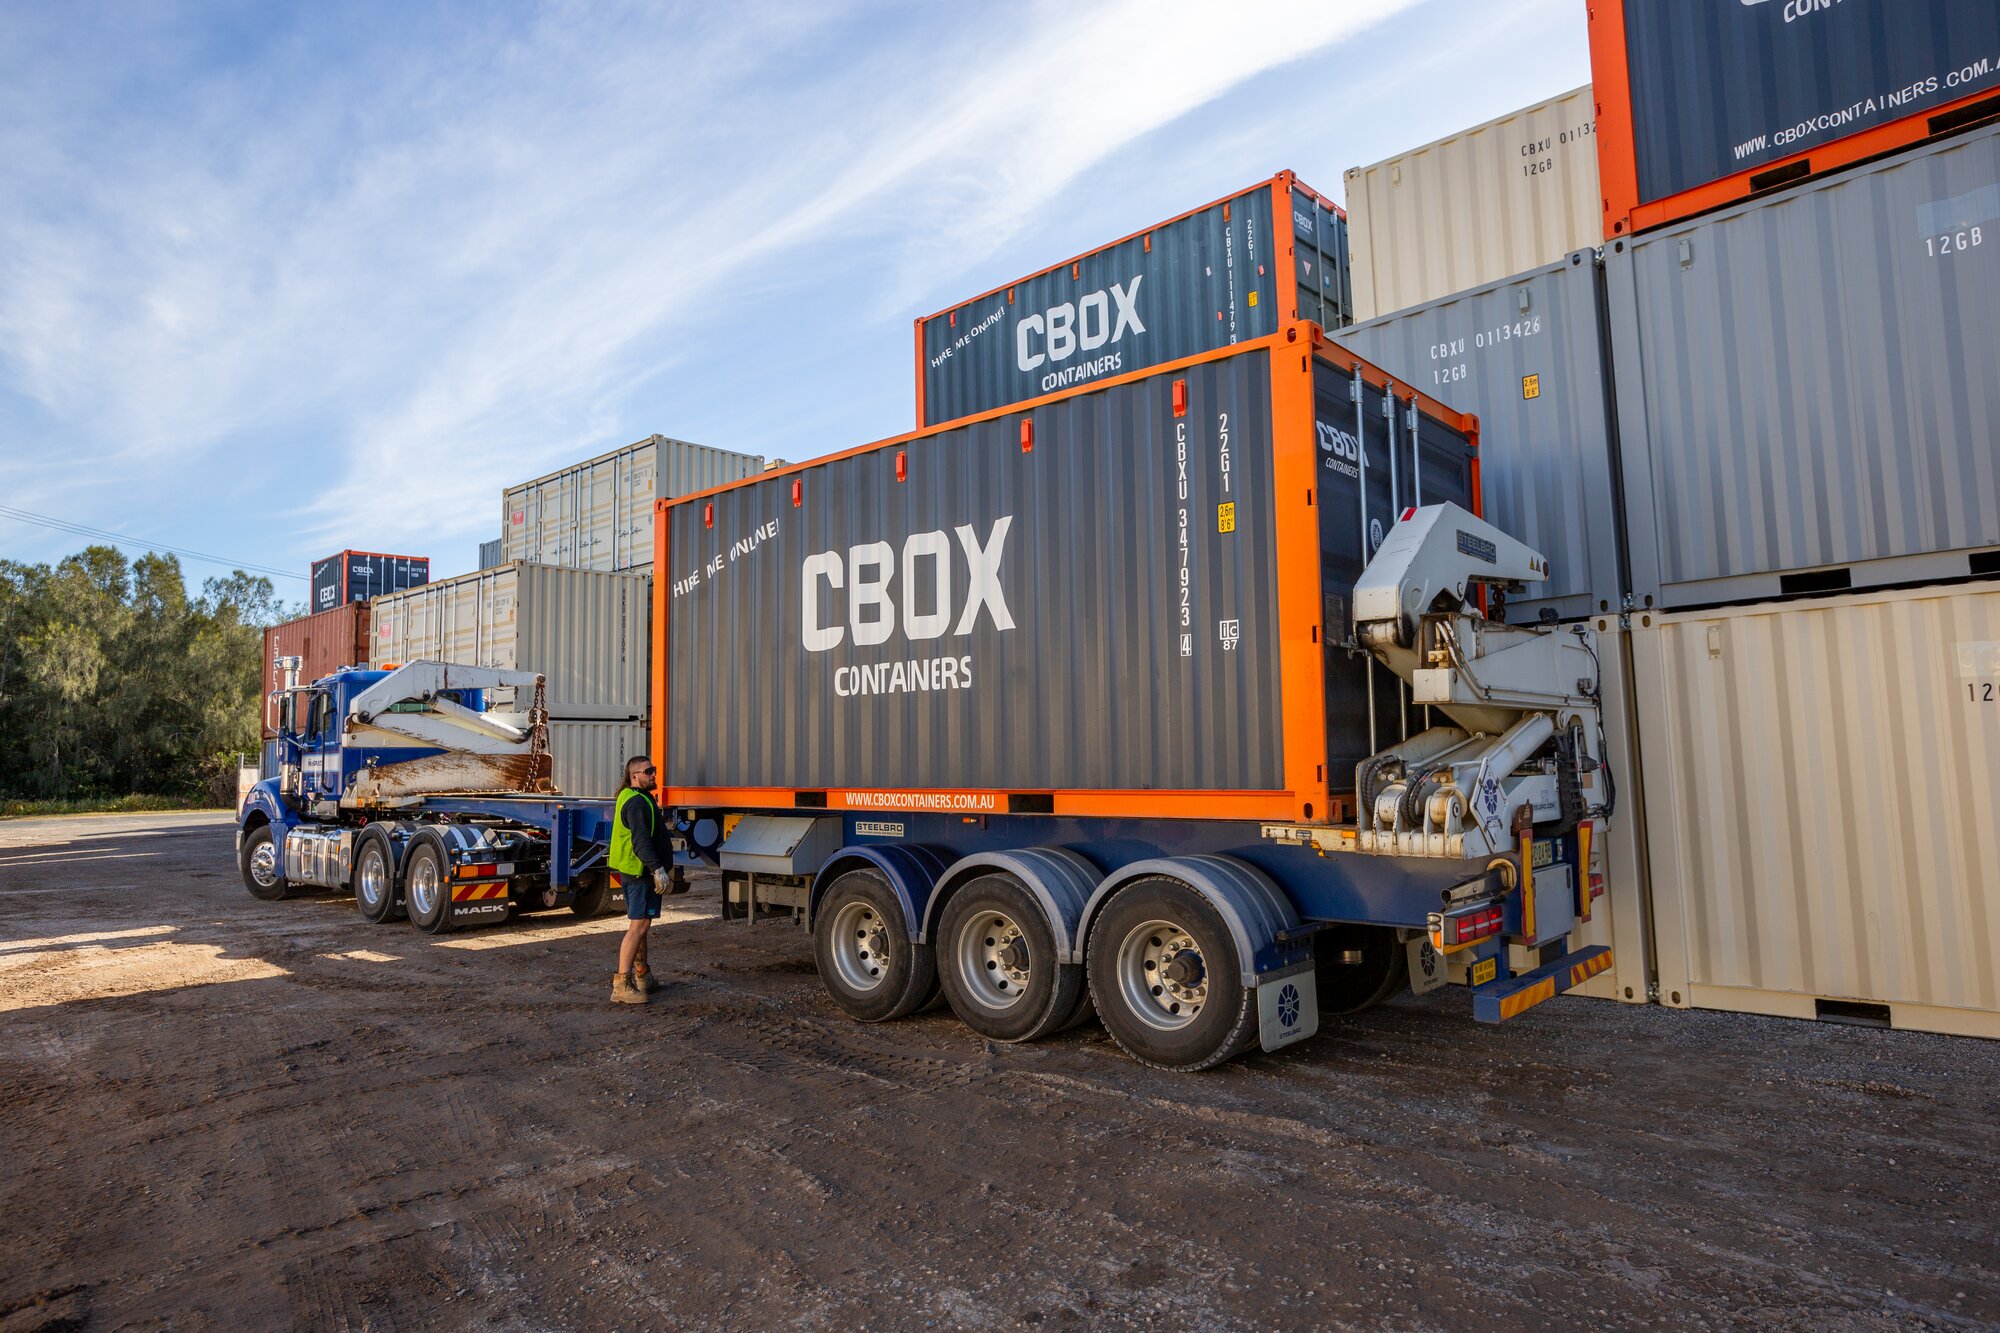
Logistics & TransportHow containers are used in logistics and transport for storage, fleet support, equipment handling and site facilities.Learn more
FAQ
The 20ft Cabin Type 101 decision depends on occupancy, door position, daylight, power and daily site access.
Related products


Assess this product fit
Use the 20ft Cabin Type 101 when occupancy, door position, daylight and power fit the working layout.